
Listing Courtesy of: Austin Board of Realtors / Listed By: Sharon Khoury Carroll, Coldwell Banker Realty - Contact: (512) 233-4868
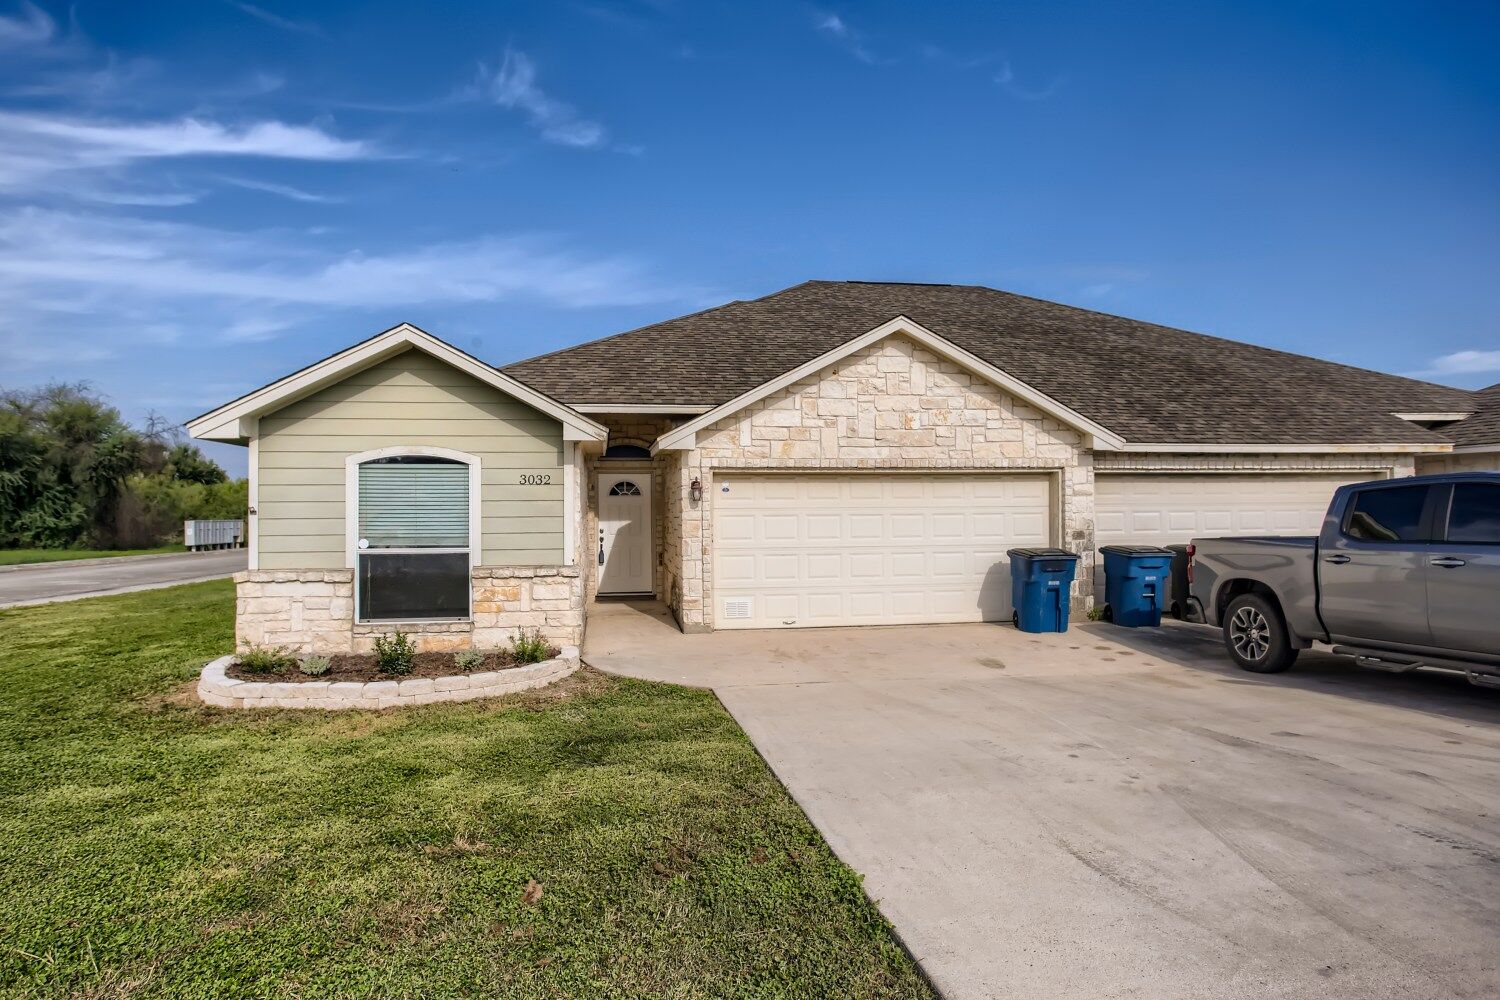
3032 Douglas Fir Drive New Braunfels, TX 78130
Active (162 Days)
$1,499 (USD)

Description
MLS #:
3940488
3940488
Lot Size
10,607 SQFT
10,607 SQFT
Type
Rental
Rental
Year Built
2006
2006
School District
Comal Isd
Comal Isd
County
Comal County
Comal County
Community
Evergreen Village 1
Evergreen Village 1
Listed By
Sharon Khoury Carroll, Coldwell Banker Realty, Contact: (512) 233-4868
Source
Austin Board of Realtors
Last checked Sep 8 2026 at 6:27 PM GMT+0000
Austin Board of Realtors
Last checked Sep 8 2026 at 6:27 PM GMT+0000
Bathroom Details
- Full Bathrooms: 2
Interior Features
- Double Vanity
- Dishwasher
- Disposal
- Microwave
- Pantry
- Windows: Blinds
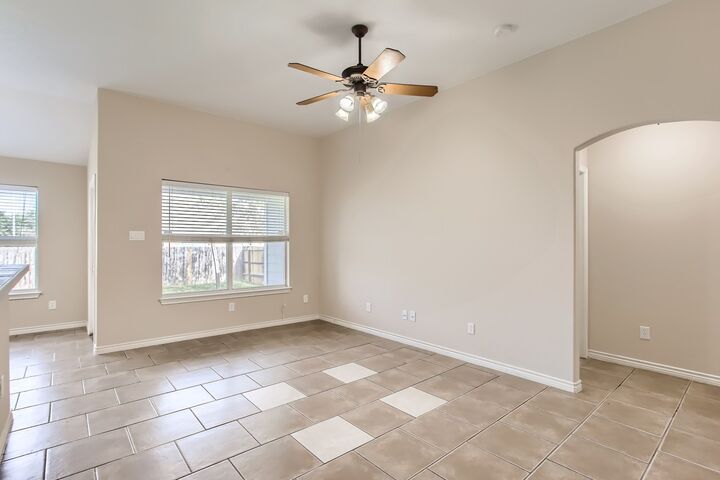
- Open Floorplan
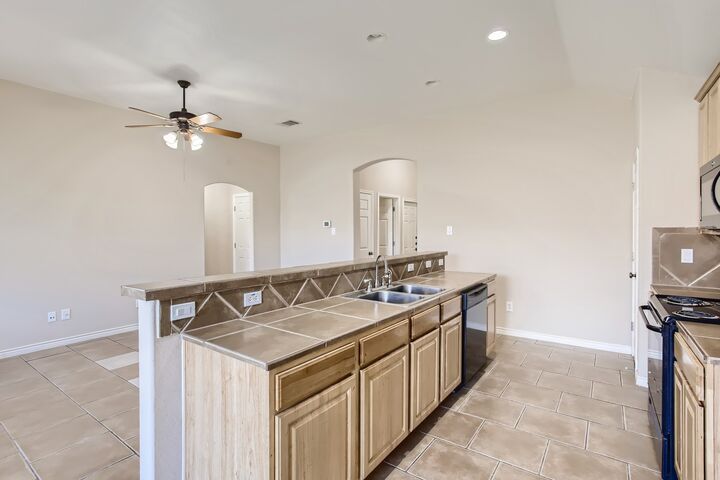
- Tile Counters
- Breakfast Bar
- Ceiling Fan(s)
- Laundry: Washer Hookup
- Laundry: Electric Dryer Hookup
- Electric Oven
- Built-In Oven
- Main Level Primary
- High Ceilings
- Kitchen Island
- Tray Ceiling(s)
- Built-In Electric Range
- Entrance Foyer
- Laundry: Laundry Room
Subdivision
- Evergreen Village 1
Lot Information
- Level
- Few Trees
- Back Yard
- Front Yard
- Trees Small Size
Property Features
- Fireplace: 0
- Foundation: Slab
Heating and Cooling
- Electric
- Central
- Central Air
- Ceiling Fan(s)
Flooring
- Tile
Exterior Features
- Roof: Composition
- Roof: Shingle
Utility Information
- Utilities: Natural Gas Available, Electricity Available, Propane, Cable Available, High Speed Internet Available, Water Connected, Water Source: Public, Fiber Optic Available, Natural Gas Connected
- Sewer: Public Sewer
School Information
- Elementary School: Morningside
- Middle School: Church Hill
- High School: Canyon
Parking
- Garage
- Attached
- Door-Single
- Lighted
- Paved
- Garage Faces Front
- Garage Door Opener
- Shared Driveway
Stories
- 1
Living Area
- 1,335 sqft
Additional Information: South Austin | (512) 233-4868
Location
Disclaimer: Copyright 2026 Austin Association of Realtors. All rights reserved. This information is deemed reliable, but not guaranteed. The information being provided is for consumers’ personal, non-commercial use and may not be used for any purpose other than to identify prospective properties consumers may be interested in purchasing. Data last updated 9/8/26 11:27



High ceilings and an open kitchen-living layout with breakfast bar and island. Primary suite with tray ceiling, double vanity, and walk-in closet. Dedicated laundry room with washer/dryer hookups. Back patio and a 0.24-acre lot with full privacy fence, room for pets, a garden, or a play set. Pet friendly (pet deposit).
No mandatory add-on fees: no required resident benefits package, no forced internet bundle. Your rent is your rent.
Minutes to I-35, Resolute Health, downtown New Braunfels and Gruene; easy commute corridor to San Antonio (JBSA-Randolph about 30 minutes) and the I-35 employers. Morningside Elementary / Danville Middle (GreatSchools 7/10 both).
Terms: Rent $1,499/month. Security deposit $1,499 (one month's rent). Application fee $40 per adult 18+. Pets: limit 2, cats and dogs only, $250 refundable pet deposit plus $250 non-refundable pet fee per pet (assistance animals exempt from pet charges with documentation). 12-month lease standard, 18-month available.
Qualification criteria (applied uniformly to every application): gross household income 3x rent (approximately $4,500/month), credit 620+, no evictions or open landlord collections, 2 years verifiable rental or mortgage history, employment and background verification.
3D tour: https://www.propertypanorama.com/instaview/aus/3940488
Apply: https://apply.link/LGMKsAU